Single Family for Sale: 6601 Lindenwood Place, St Louis, MO 63109 SOLD
4 beds
2 full baths
936 sqft
$355,000
$355,000
6601 Lindenwood Place, St Louis, MO 63109 SOLD
4 beds
2 full baths
936 sqft
$355,000
Remove from
Favorites
Add to
Favorites
Add to
Trip Map
Hide Share or
Email
Selling Price: $355,000
Original List Price: $354,900
Sold at 100.0% of list price
Sold Date: 05/22/2026

Type Single Family
Style 1.5 Story
Architecture Tudor
Beds 4
Baths 2 full baths
Total Living Area 1,678 sqft
Square Footage 936 sqft
Garage Spaces 2
Lot Size 0.10 acres
Year Built 1939
Taxes Paid $4,423

City St Louis
Area 3 - South City
County St Louis City
School District St. Louis City
Subdivision Watson Terrace

MLS 26020712
Status Closed
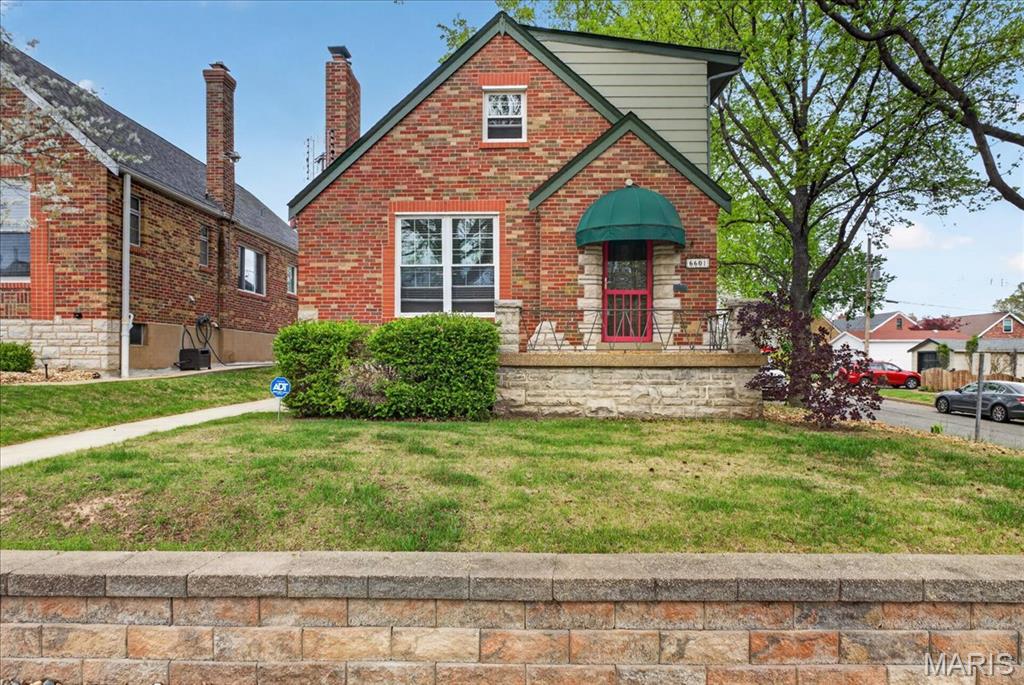
OPEN HOUSE on 04/19/2026 has been CANCELLED. Don’t miss this spacious 4-bedroom retreat on a prime corner lot in Lindenwood Park! Discover the perfect blend of classic charm and thoughtfully expanded living spaces in this well-maintained 4-bedroom, 2-full-bath home nestled in the heart of the highly sought-after Lindenwood Park neighborhood. An arched-top front door welcomes you into a gracious entry foyer with parquet flooring, opening to a cozy, carpeted living room anchored by a fireplace—ideal for relaxing evenings at home. The adjoining dining room flows seamlessly into the main-level living spaces, where hardwood floors extend throughout much of the first floor, including two comfortable bedrooms. Abundant natural light enhances the home’s warm and inviting atmosphere. The spacious kitchen is both functional and welcoming, featuring granite countertops and beautifully refaced cabinetry. Just off the kitchen, the charming three-season room offers the perfect spot to enjoy morning coffee or an evening breeze, with large picture windows and a sliding glass door that leads to an inviting deck and backyard—ideal for entertaining or unwinding in your own private oasis. The upper-level addition provides a truly flexible and unique living space adding over 700 sq ft. It can serve as a sprawling primary suite with a full bath—with the primary bedroom and bath being accentuated with skylights that fill the rooms with soft, natural light and create an airy, welcoming comfort—or be easily configured as two separate bedrooms to suit your needs. This level also features a mini-split system for year-round comfort. Thermal insulated windows throughout the home add energy efficiency and peace of mind. Move in with confidence knowing the roof was newly replaced in 2025. A two-car detached garage completes the package, making this home truly move-in ready. Located at 6601 Lindenwood Place, the St. Louis City Occupancy Inspection has already been secured, so you can focus on settling in and enjoying the neighborhood. Don't miss your opportunity to live in one of St. Louis’s favorite communities—showings begin Friday, April 17th!

Room Features

Basement Description Walk-Up Access, Storage Space, Sump Pump, Concrete, Full

Lot & Building Features

Appliances Electric Oven, Refrigerator, Microwave, Dishwasher
Construction Brick
Cooling Other, Central Air, Ceiling Fan(s)
Heating Natural Gas, Forced Air
Parking Description Detached, Garage, Garage Door Opener
Sewer Private Sewer
Tax Year 2025
Taxes Paid $4,423
Water Public
Fireplaces 1

Community and Schools

Elementary School Mason Elem.
Junior High School Long Middle Community Ed. Center
Senior High School Roosevelt High

Price History of 6601 Lindenwood Place, St Louis, MO

Date Name Price Difference
Coming Soon Listing Price $355,000 N/A
*Information provided by REWS for your reference only. The accuracy of this information cannot be verified and is not guaranteed.

Map of 6601 Lindenwood Place, St Louis, MO

Location Map Street View
Photo of Marie Miceli, CRB, ePRO
Direct: 314-799-3905
Office
12620 Lamplighter Sq Shpg Ctr
Saint Louis, MO 63128
3-1-471-4110
Listed by BHHS Select Properties, Dawn Howell Winkler & Stacy Clark
Sold by ReeceNichols Real Estate, Rachel Boxdorfer
Maris

Listing Last updated . Some properties which appear for sale on this web site may subsequently have sold or may no longer be available. Walk Score map and data provided by Walk Score. Google map provided by Google. Bing map provided by Microsoft Corporation.

All information provided is deemed reliable but is not guaranteed and should be independently verified.

Listing information courtesy of: Berkshire Hathaway HomeServices Select Properties

Listings displaying the MARIS logo are courtesy of the participants of Mid America Regional Information Systems Internet Data Exchange

Maris

Listing data and photos provided MARIS and distributed by MLS GRID. Member Participants (and their affiliated licensees, if applicable) shall indicate on their websites that IDX information is provided exclusively for consumers’ personal non-commercial use, that it may not be used for any purpose other than to identify prospective properties consumers may be interested in purchasing, that the data is deemed reliable but is not guaranteed by MLS GRID, and that the use of the MLS GRID Data may be subject to an end user license agreement prescribed by the Member Participant’s applicable MLS if any and as amended from time to time. MLS GRID may, at its discretion, require use of other disclaimers as necessary to protect Member Participant, and/or their MLS from liability. Based on information submitted to the MLS GRID. All data is obtained from various sources and may not have been verified by broker or MLS GRID. Supplied Open House Information is subject to change without notice. All information should be independently reviewed and verified for accuracy. Properties may or may not be listed by the office/agent presenting the information.